DUMBO Community Middle School
Architecture, Interior architecture. Brooklyn, NYC
3rd place winner, US Green Building Committee Sustainable Architecture Competition, 2008.
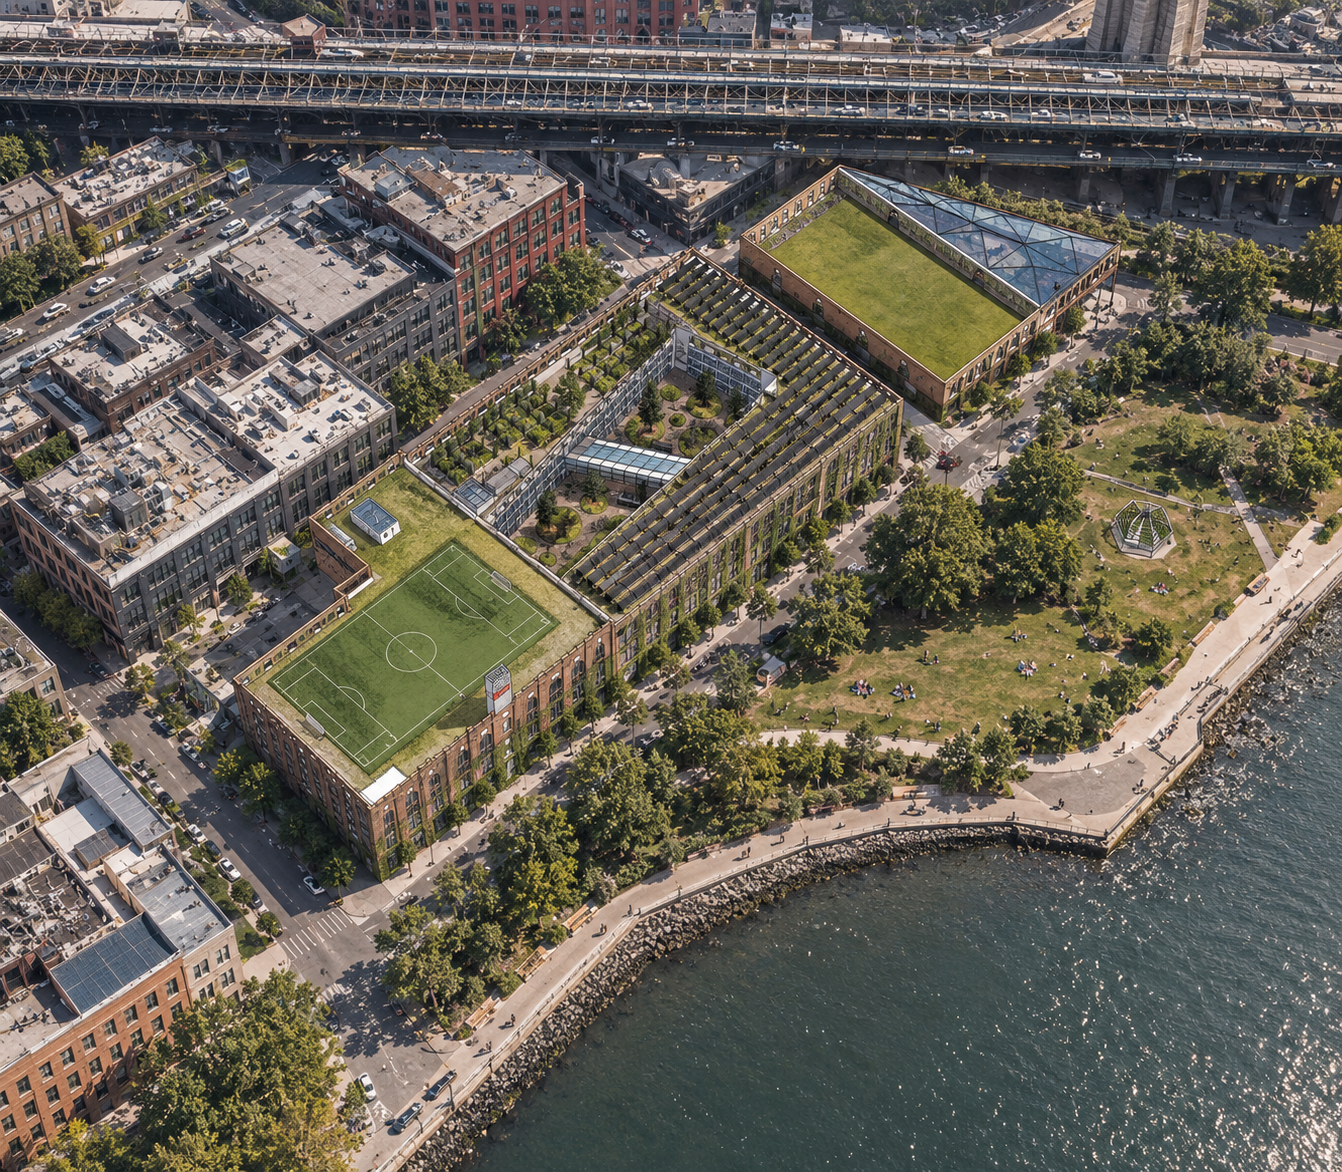
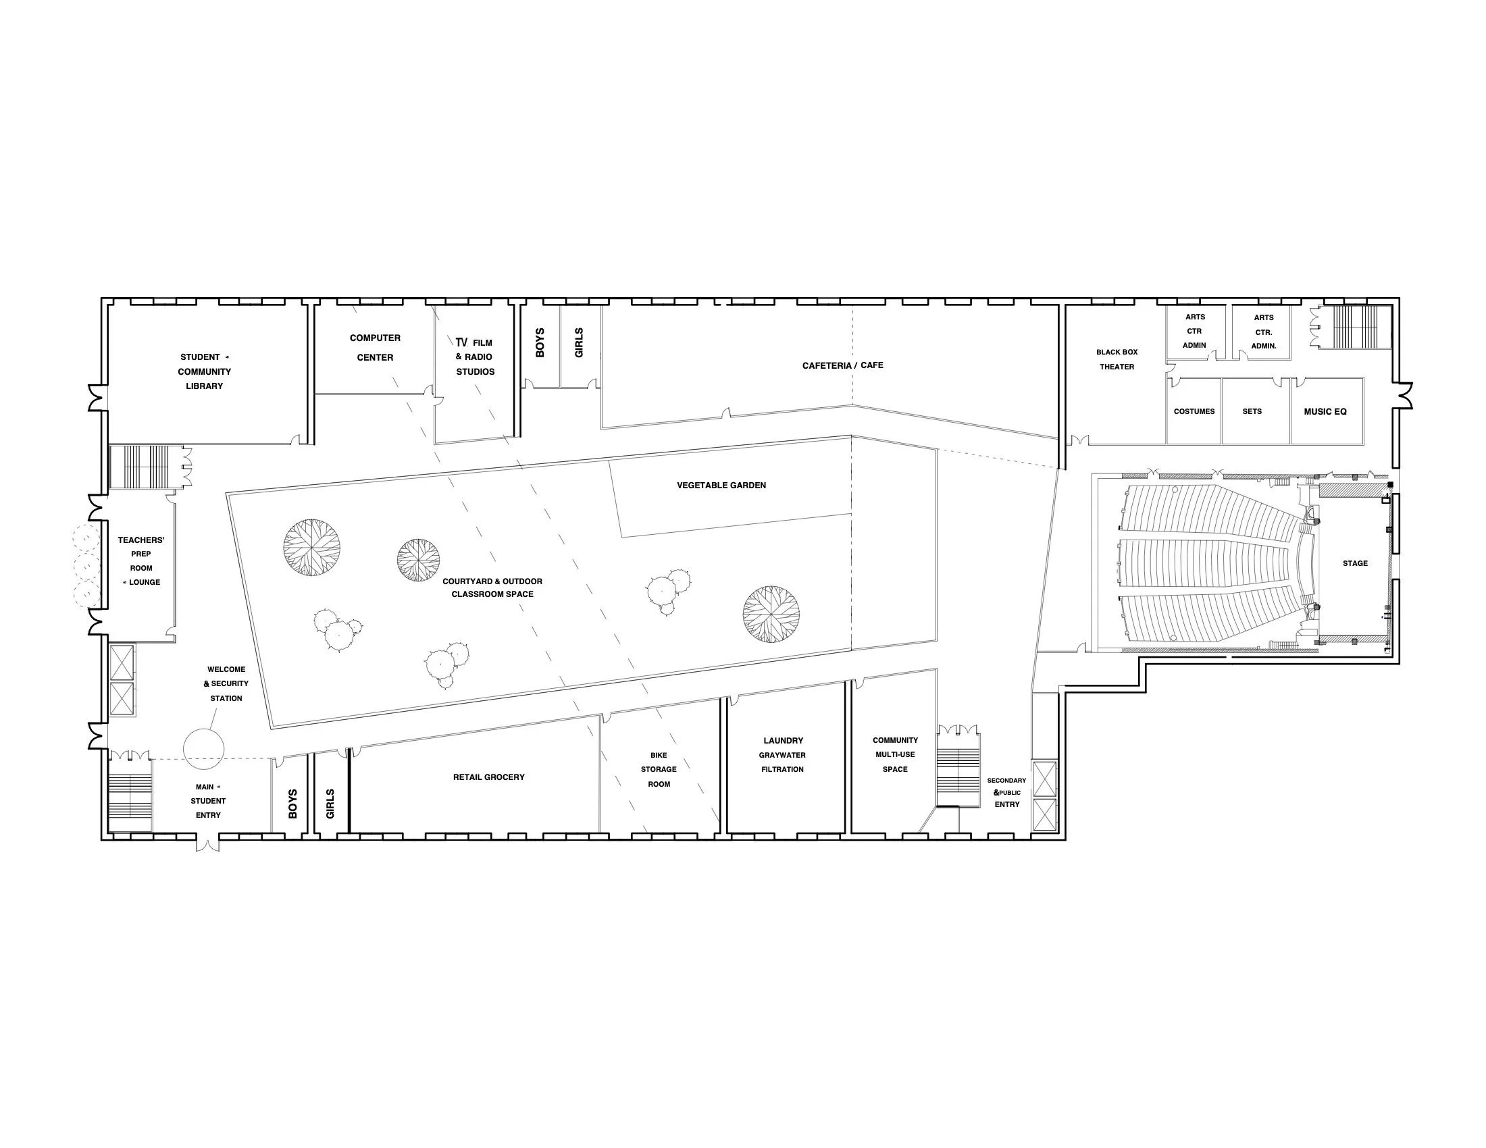
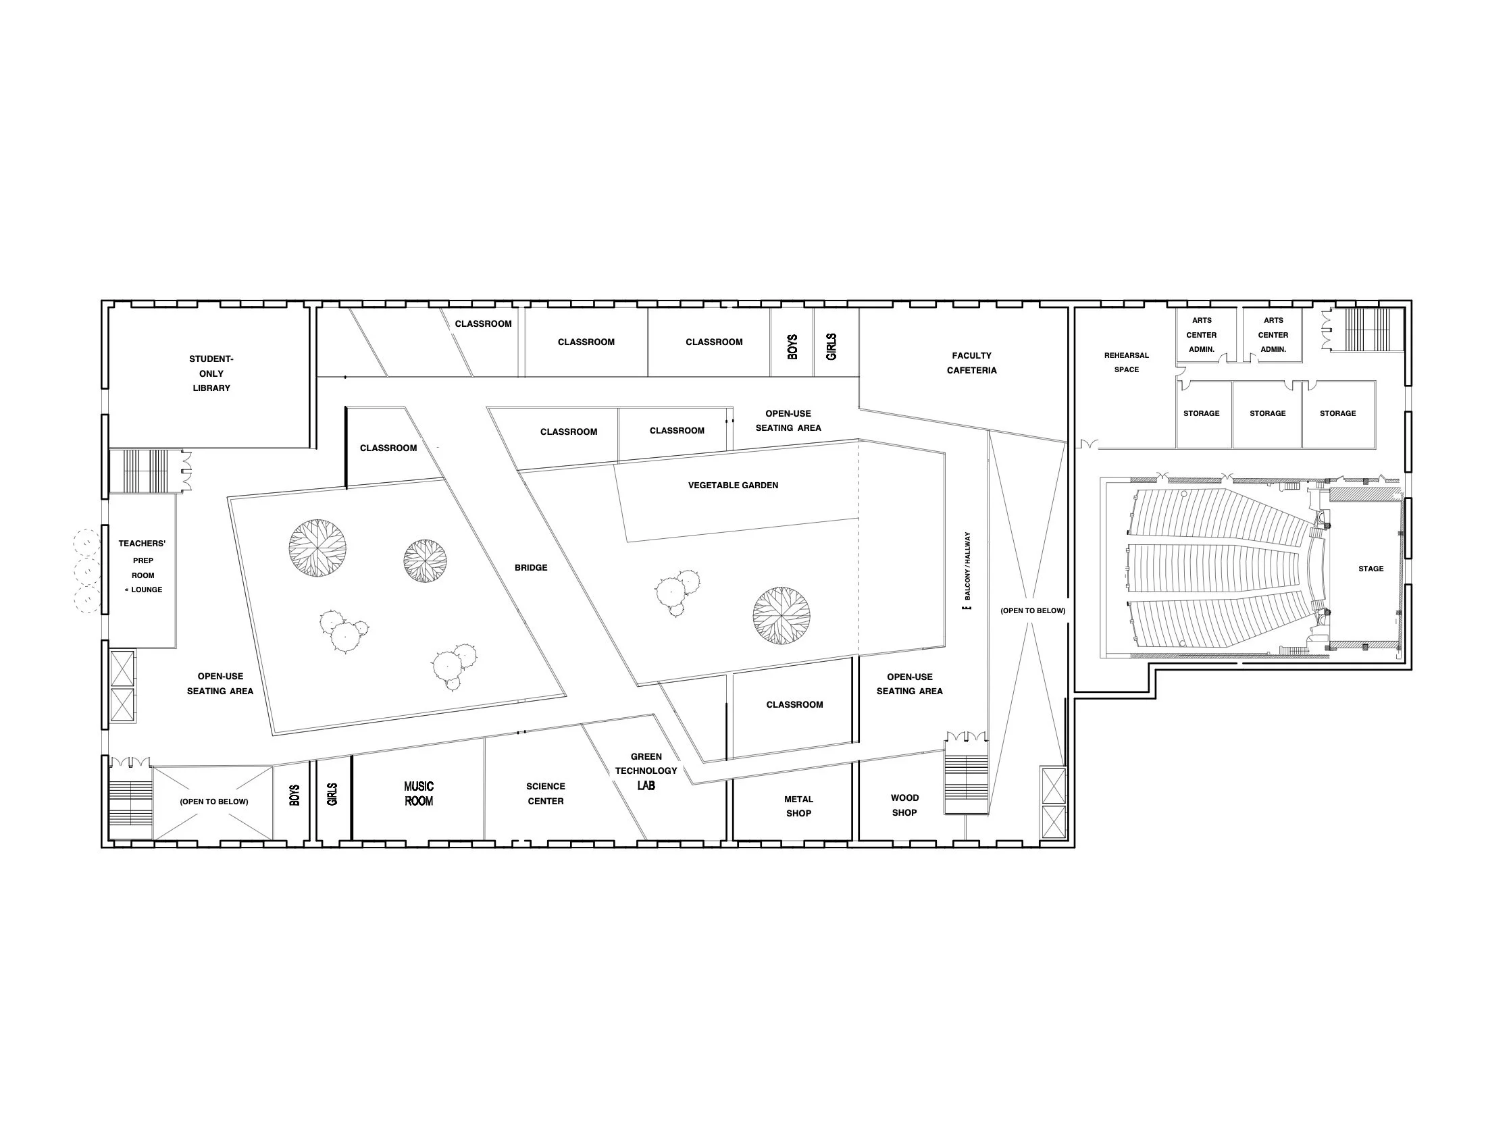
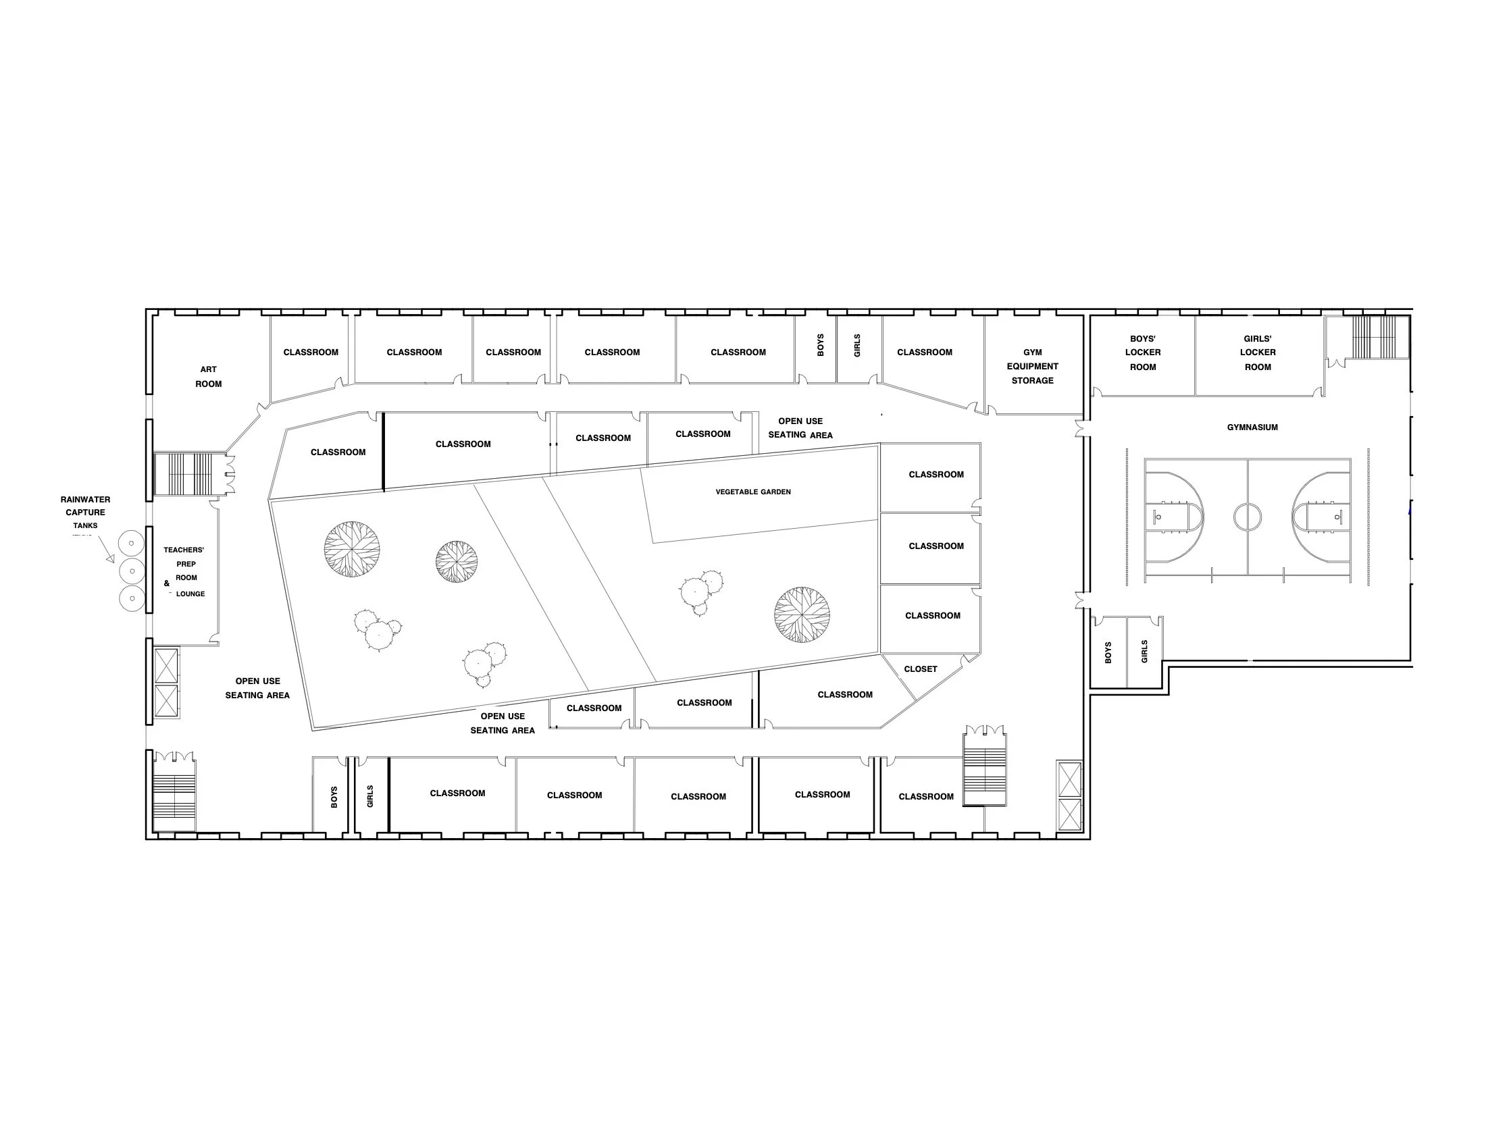
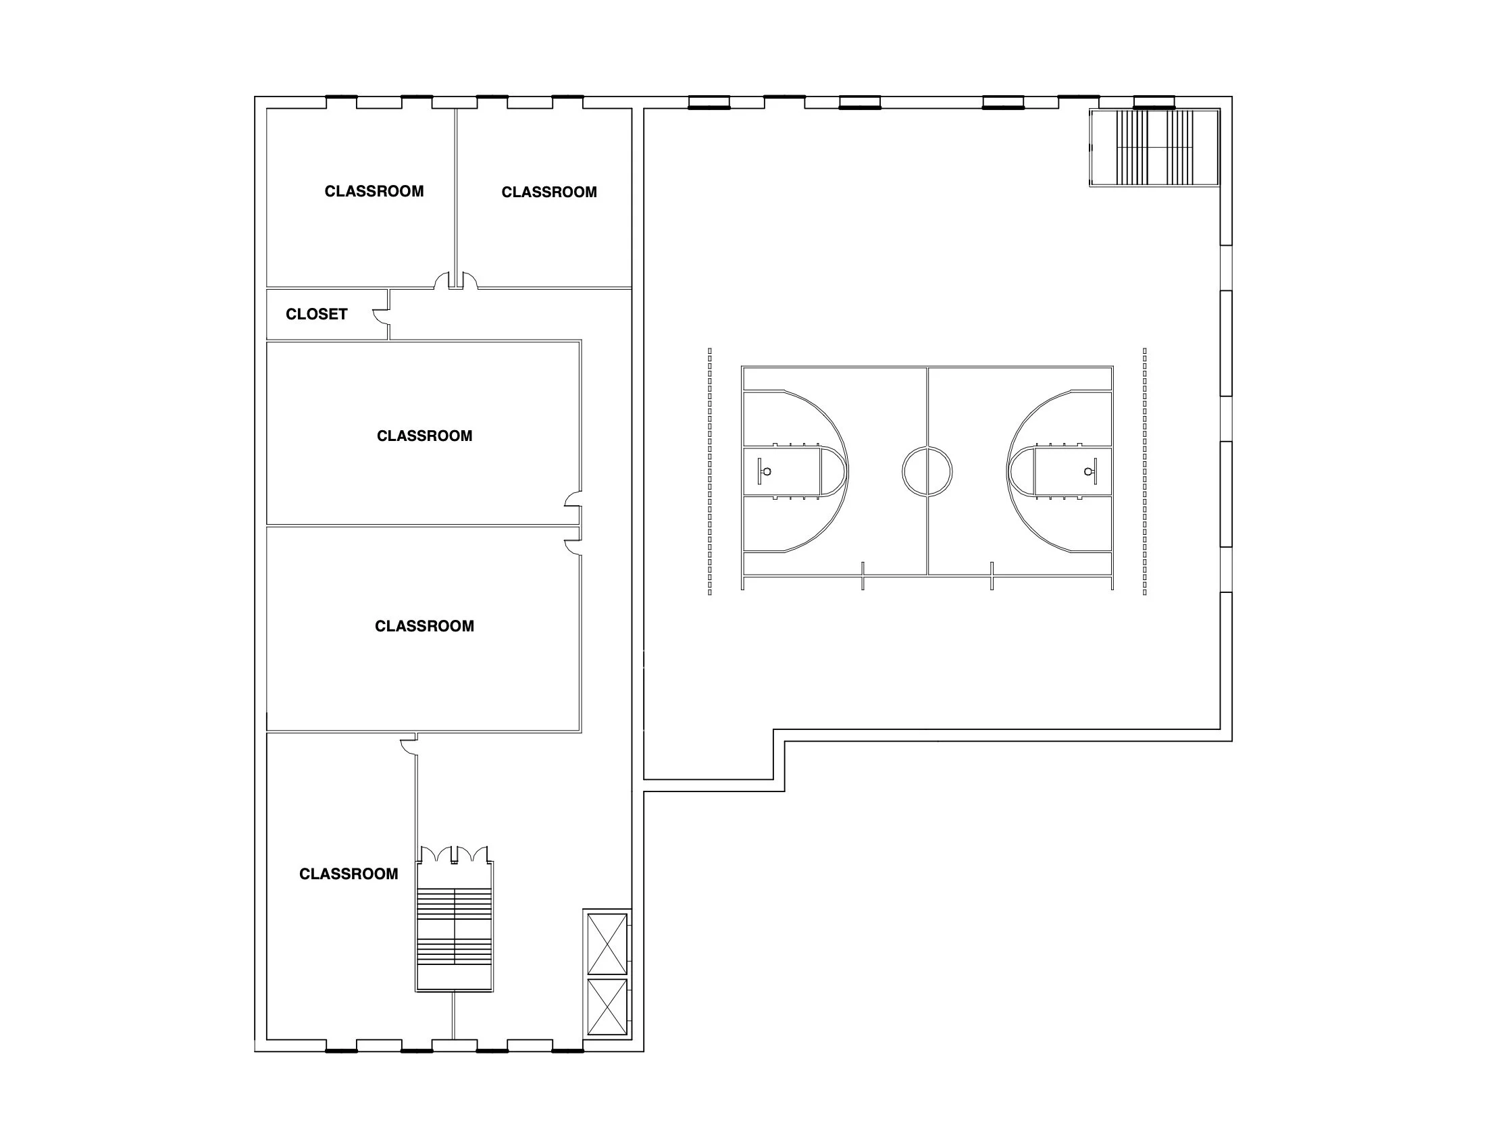
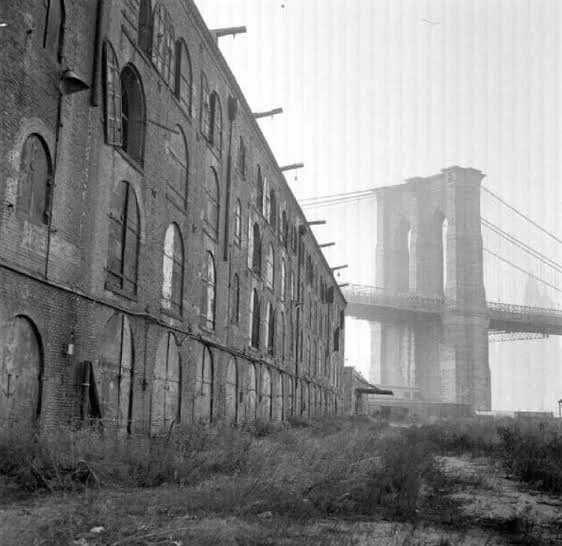
In my final year at Parsons studying interior architecture, I entered a competition—against professional architecture studios—to design the conversion of an 19th-century warehouse building, owned by the city but empty for decades, into a middle school, theater, and library focused on environmental sustainability. Most of the space was to be for the school, but the neighborhood was missing a library—and a local theater company needed a new space.
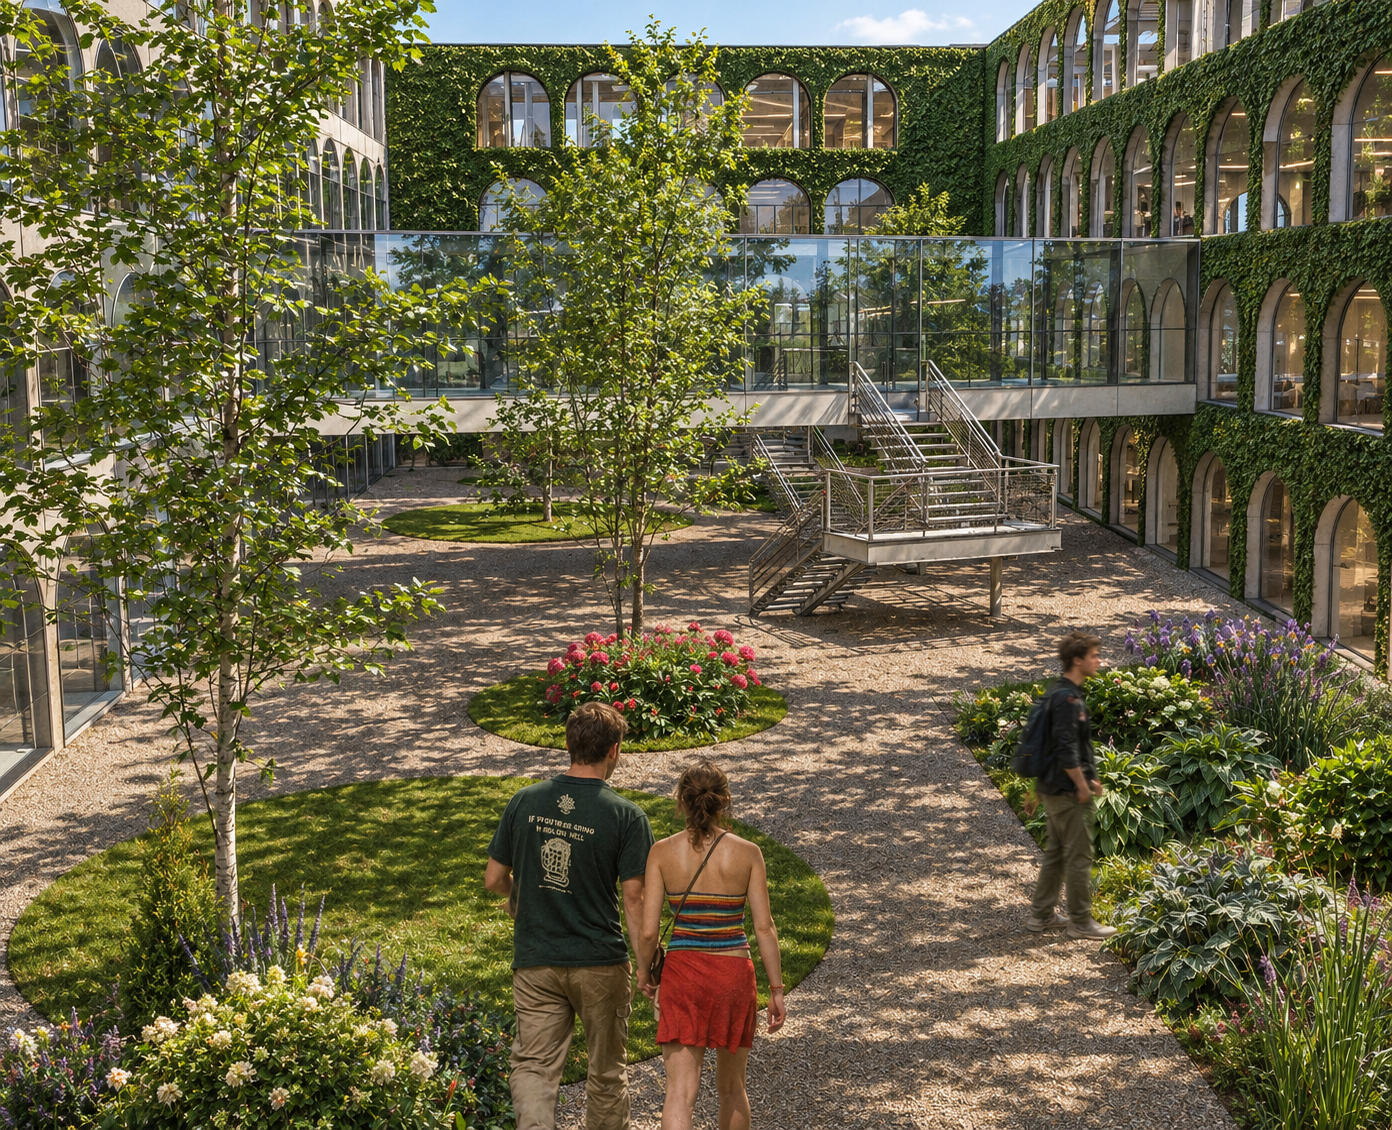
To bring air and light into the center of the full-block-deep building, I chose to cut a courtyard into its middle, thus allowing cross-ventilation for the classrooms and daylight for the hallways—with an interior crossbridge to cut transit times between sides of the building. I also included a vegetable garden outside of a cafeteria that had space for teaching kids how to grow, harvest, and prepare food; greywater filtration and delivery for bathrooms and laundry facilities, views of greenery for all indoor spaces, and a large array of solar panels and mini wind-turbines to provide power to the entire building.
As the only single-person team and nonprofessional entrant, I am proud to say that I won 3rd place.
(Ultimately, however, none of the entries were chosen. The space was sold to a private developer, and now it’s a mall.)