NYC Office Space: Plans in AutoCAD
AutoCAD for interior architecture
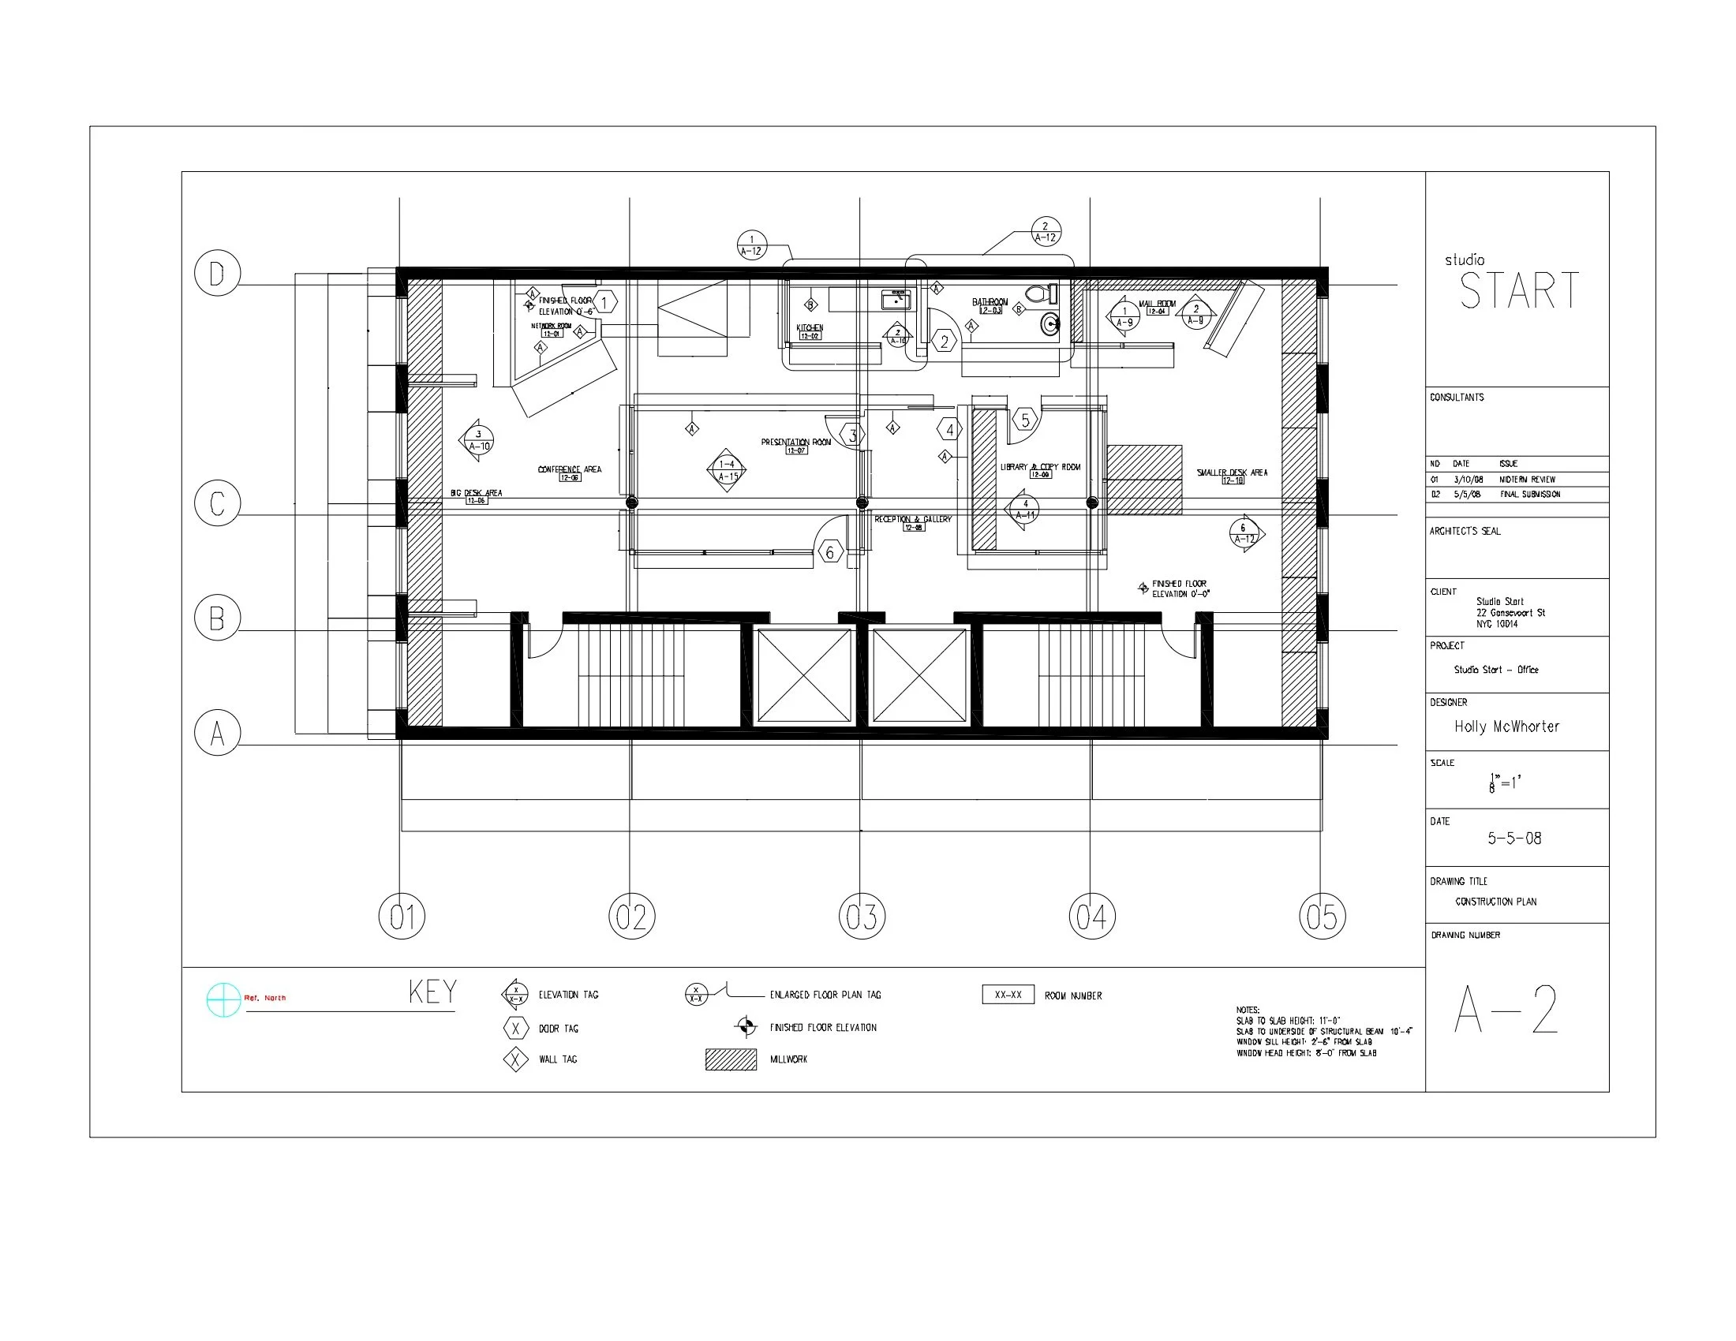
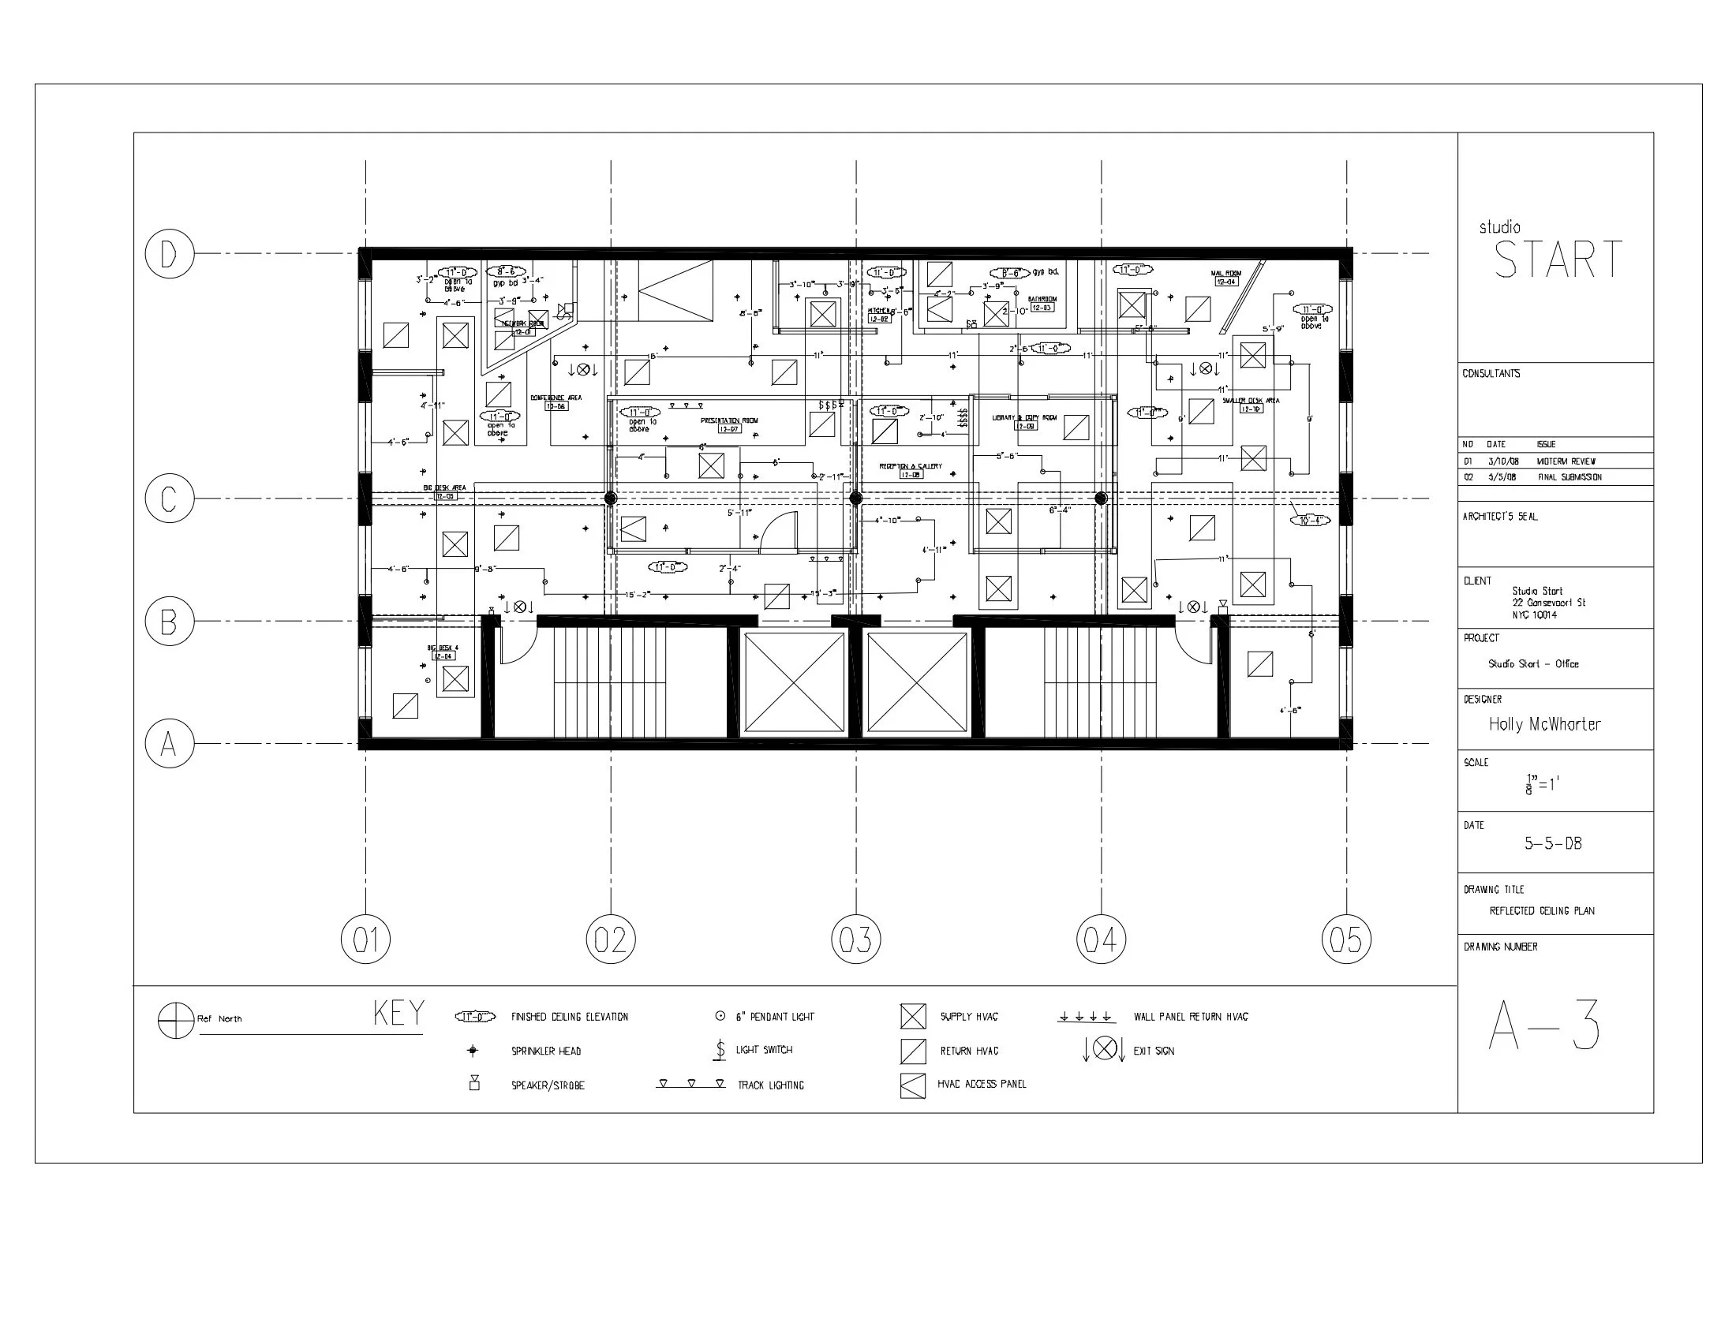
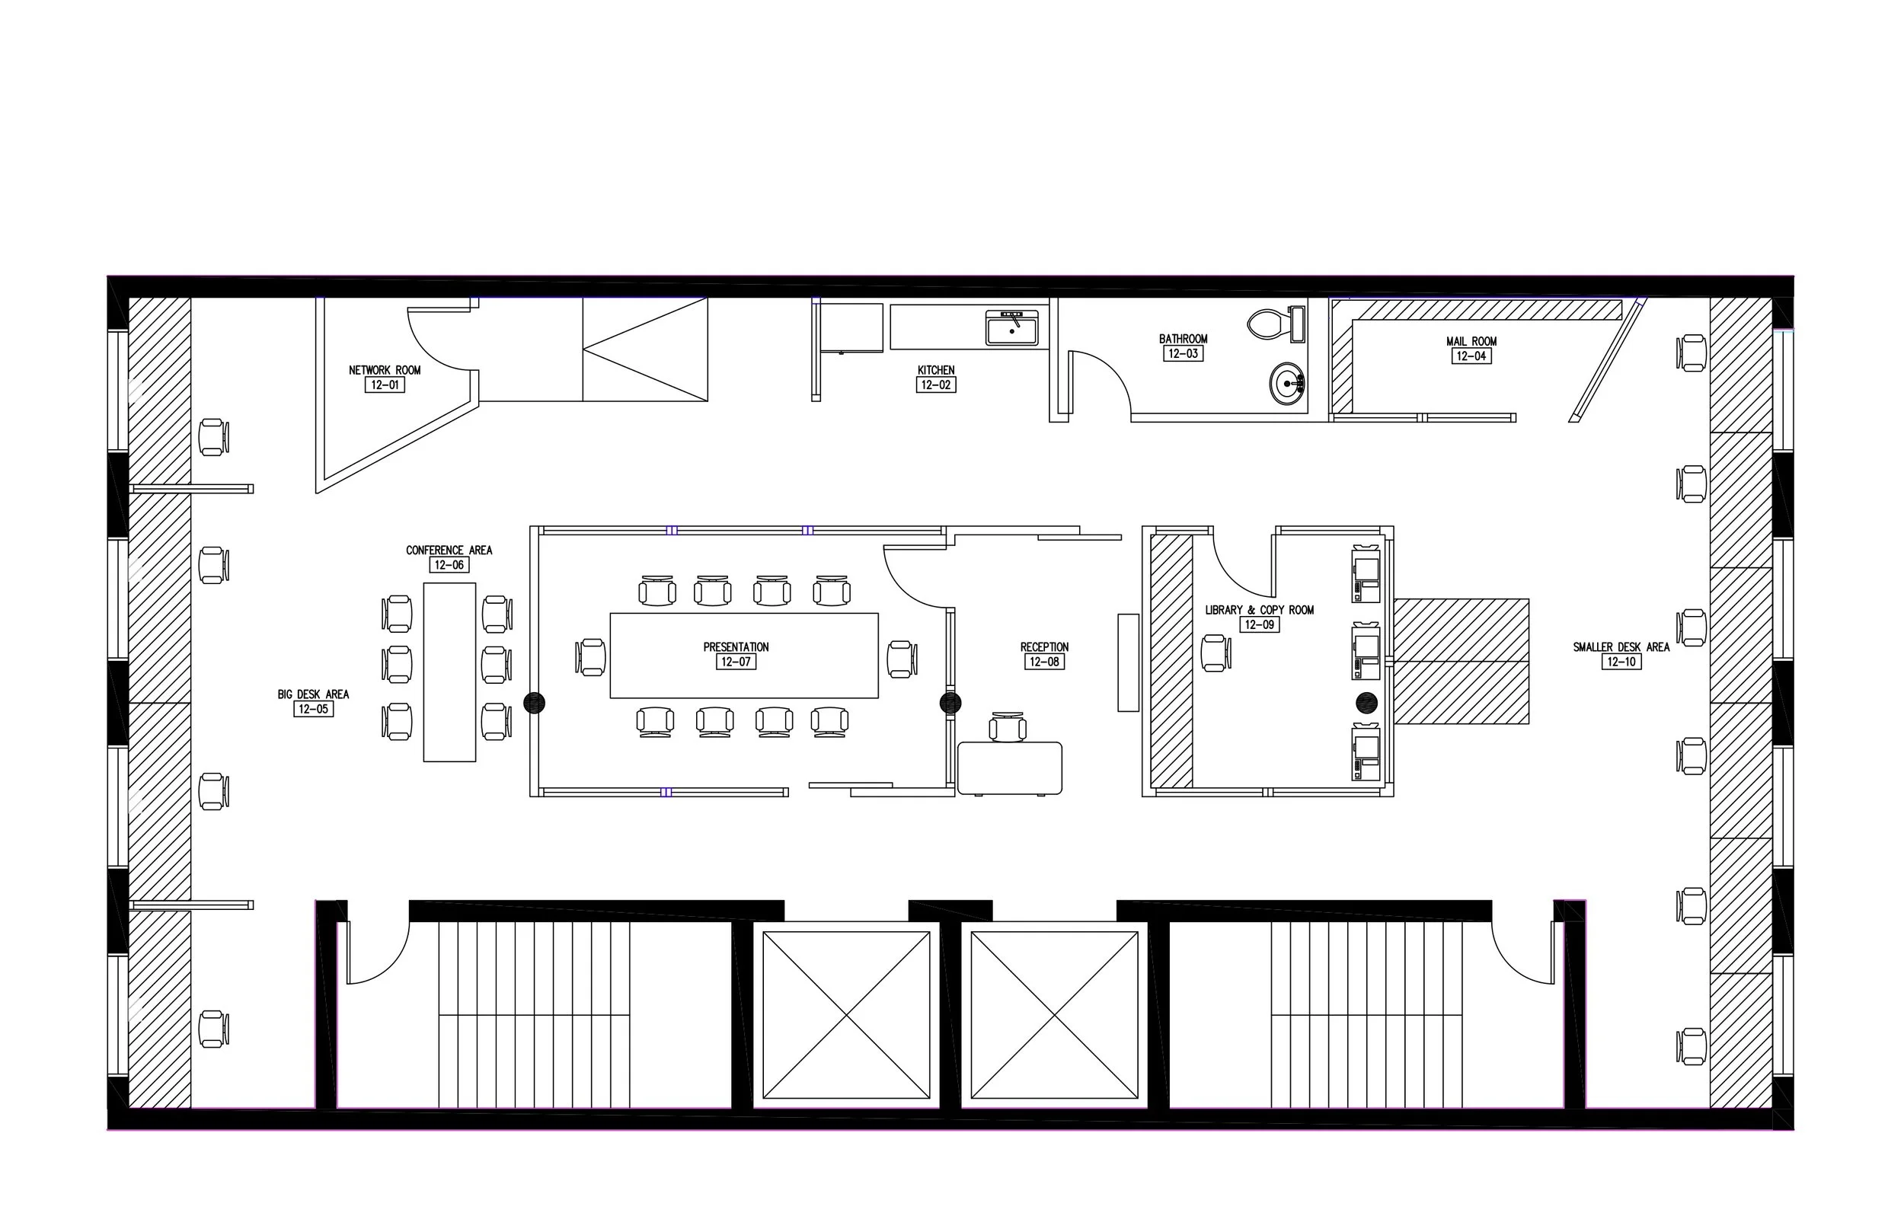
A floor plan, reflected ceiling plan, and occupancy plan for a NYC office that I made in AutoCAD as an assistant at an architecture firm. (I’ve left out the boring schedules that the callouts refer to!)